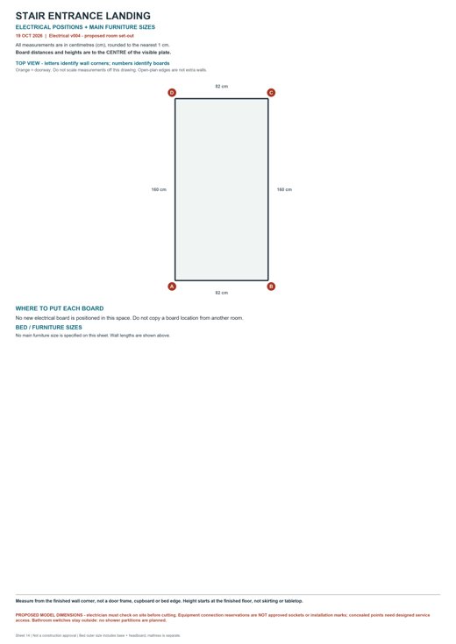
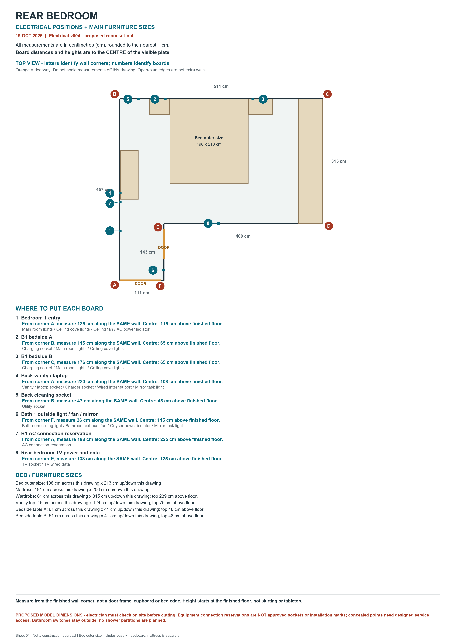
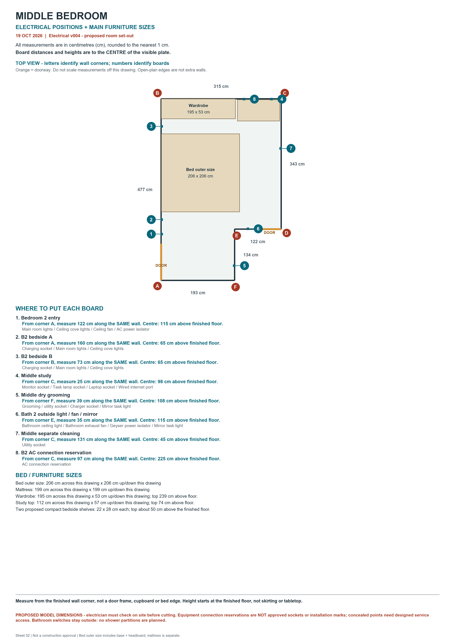
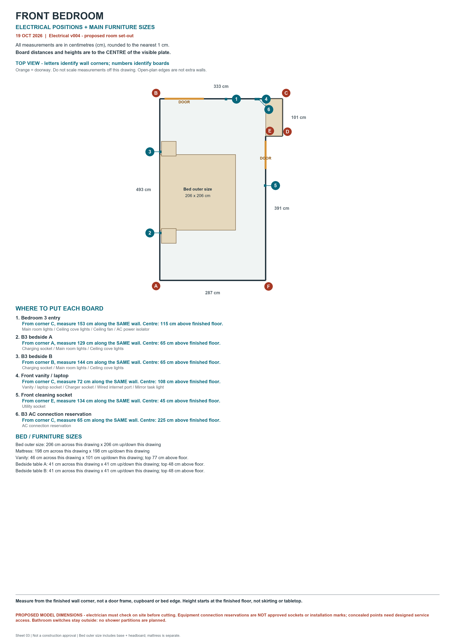
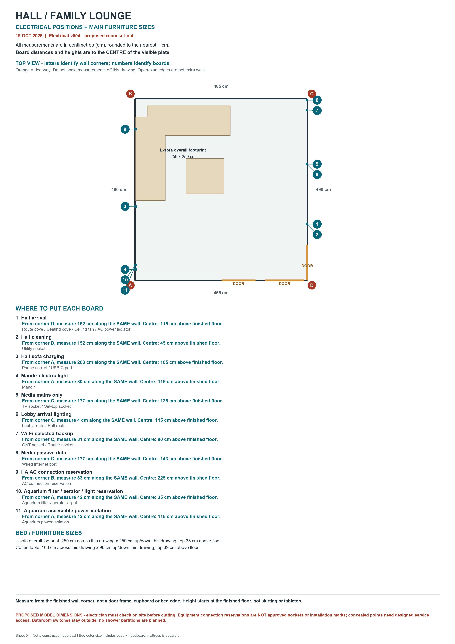
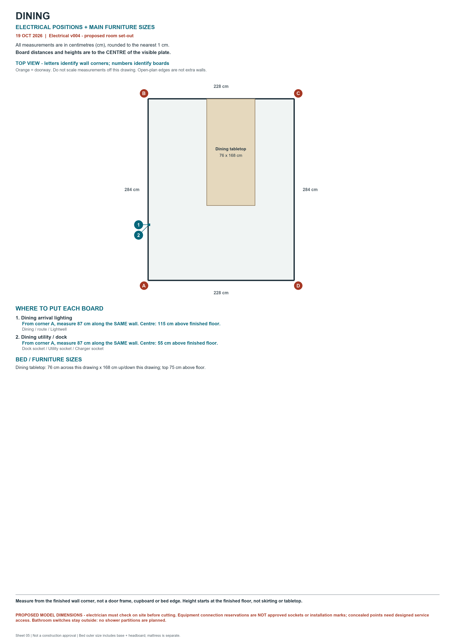
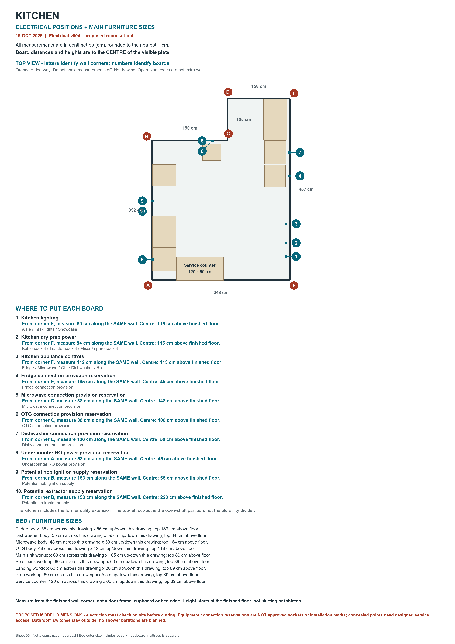
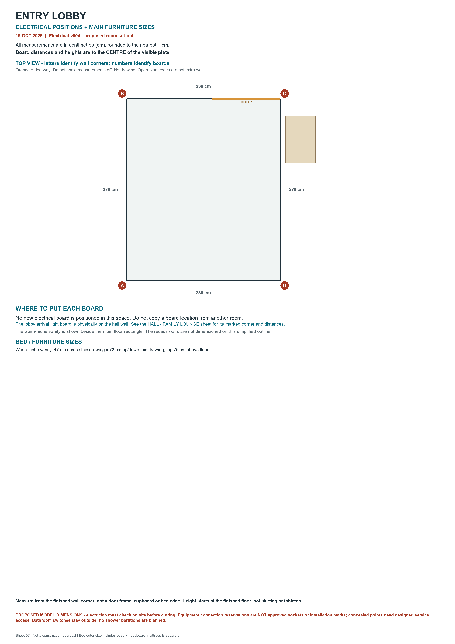
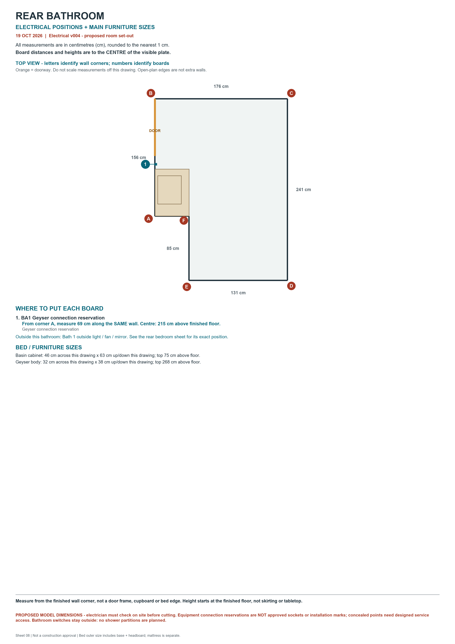
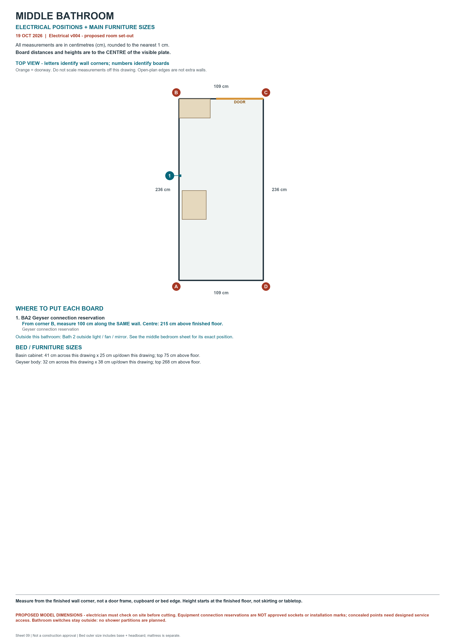
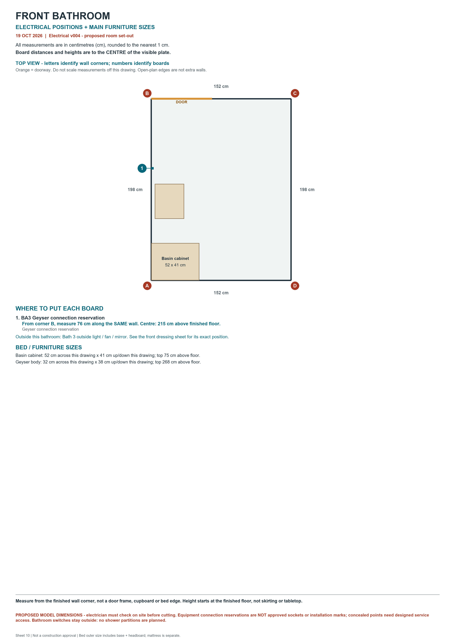
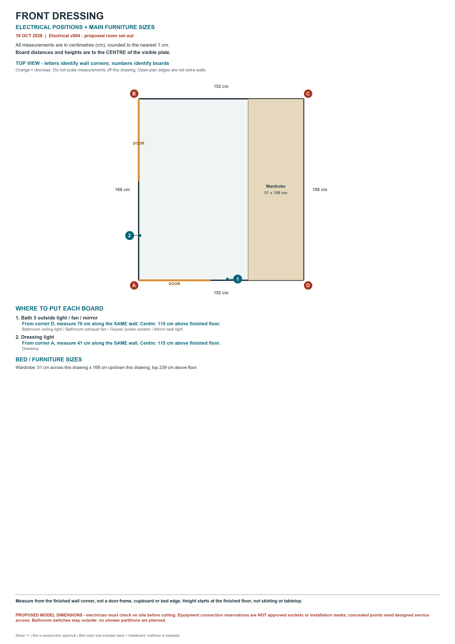
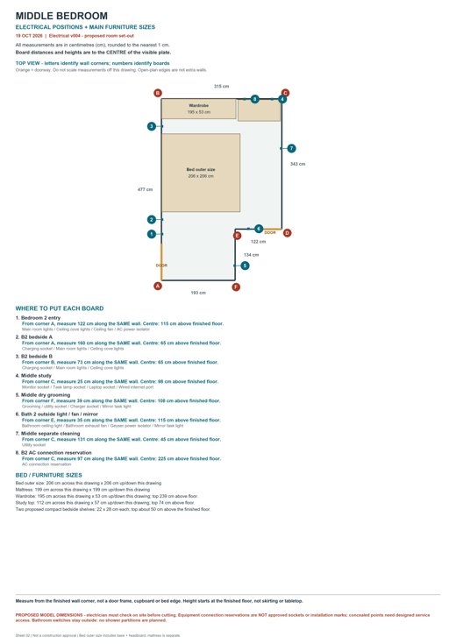
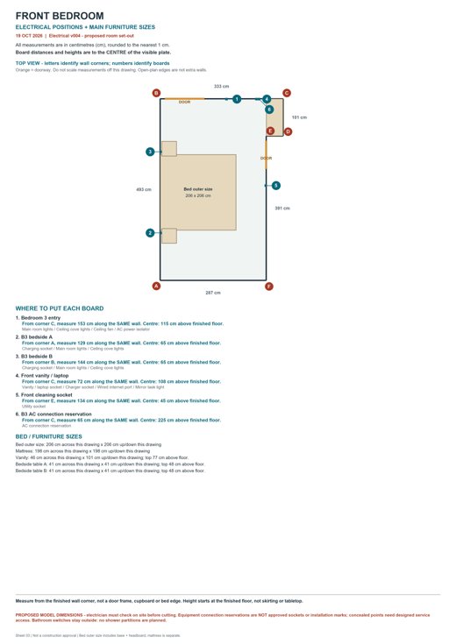
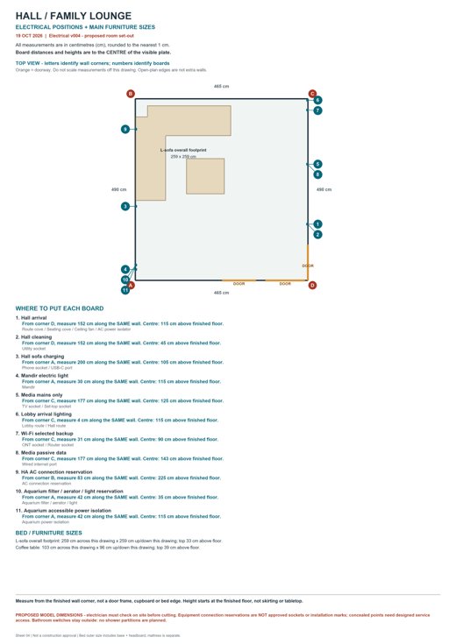
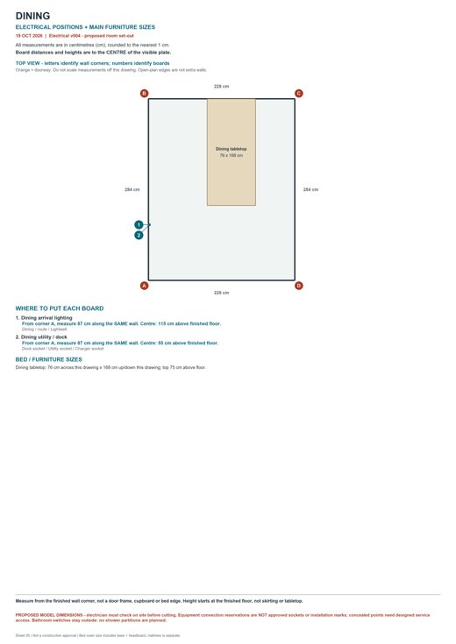
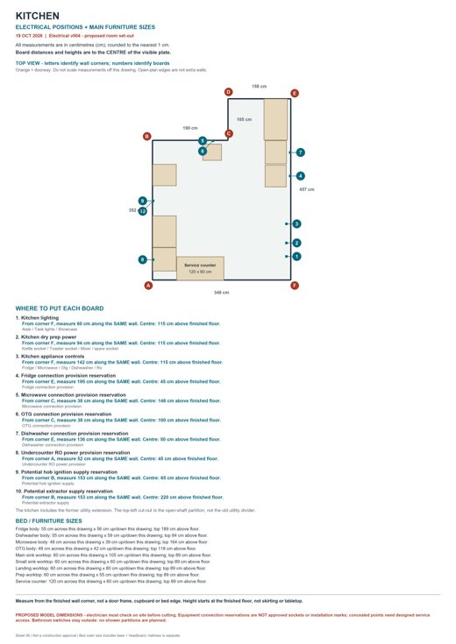
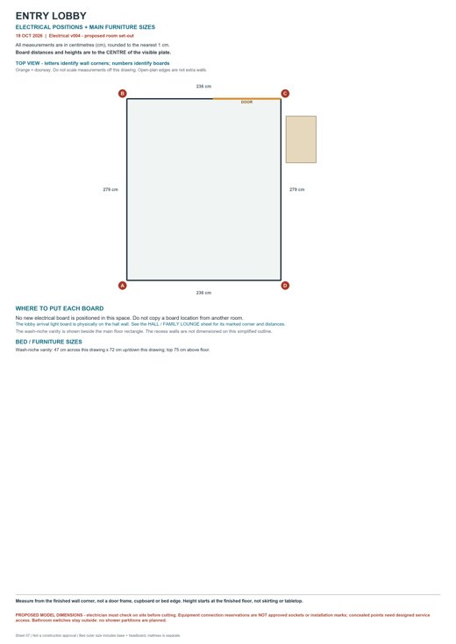
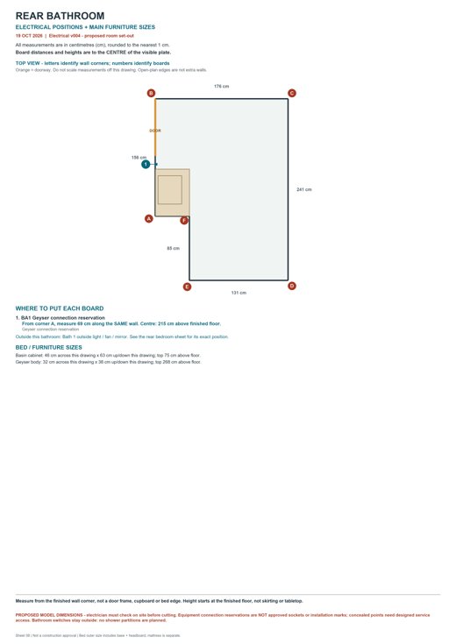
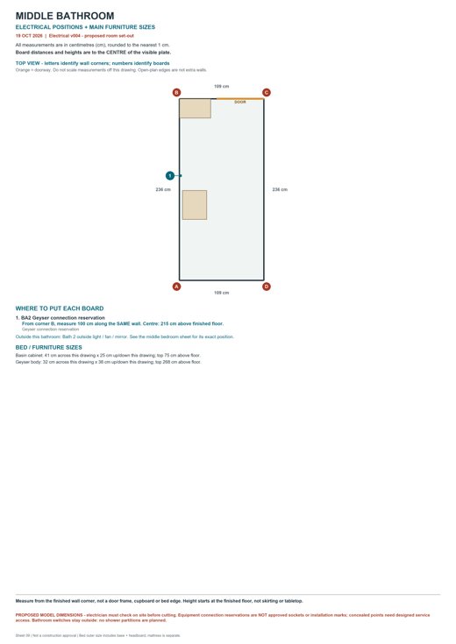
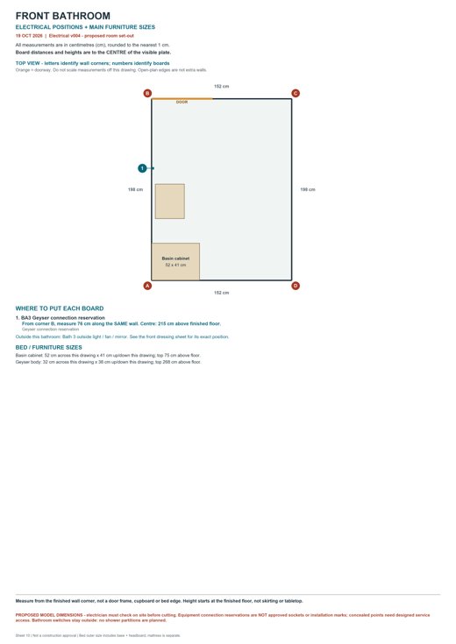
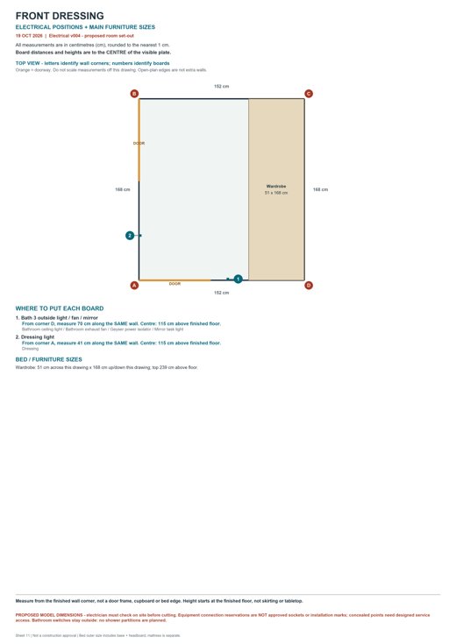
Letters mark reference corners; numbers mark electrical boards. Distances and heights are in centimetres, measured to the board centre. Bed outer sizes and mattress sizes are listed separately.
Proposed model dimensions, not surveyed construction drawings. An electrician must confirm positions on site before cutting. Equipment connection reservations are not approved sockets, wiring routes or installation marks; concealed locations need designed service access.
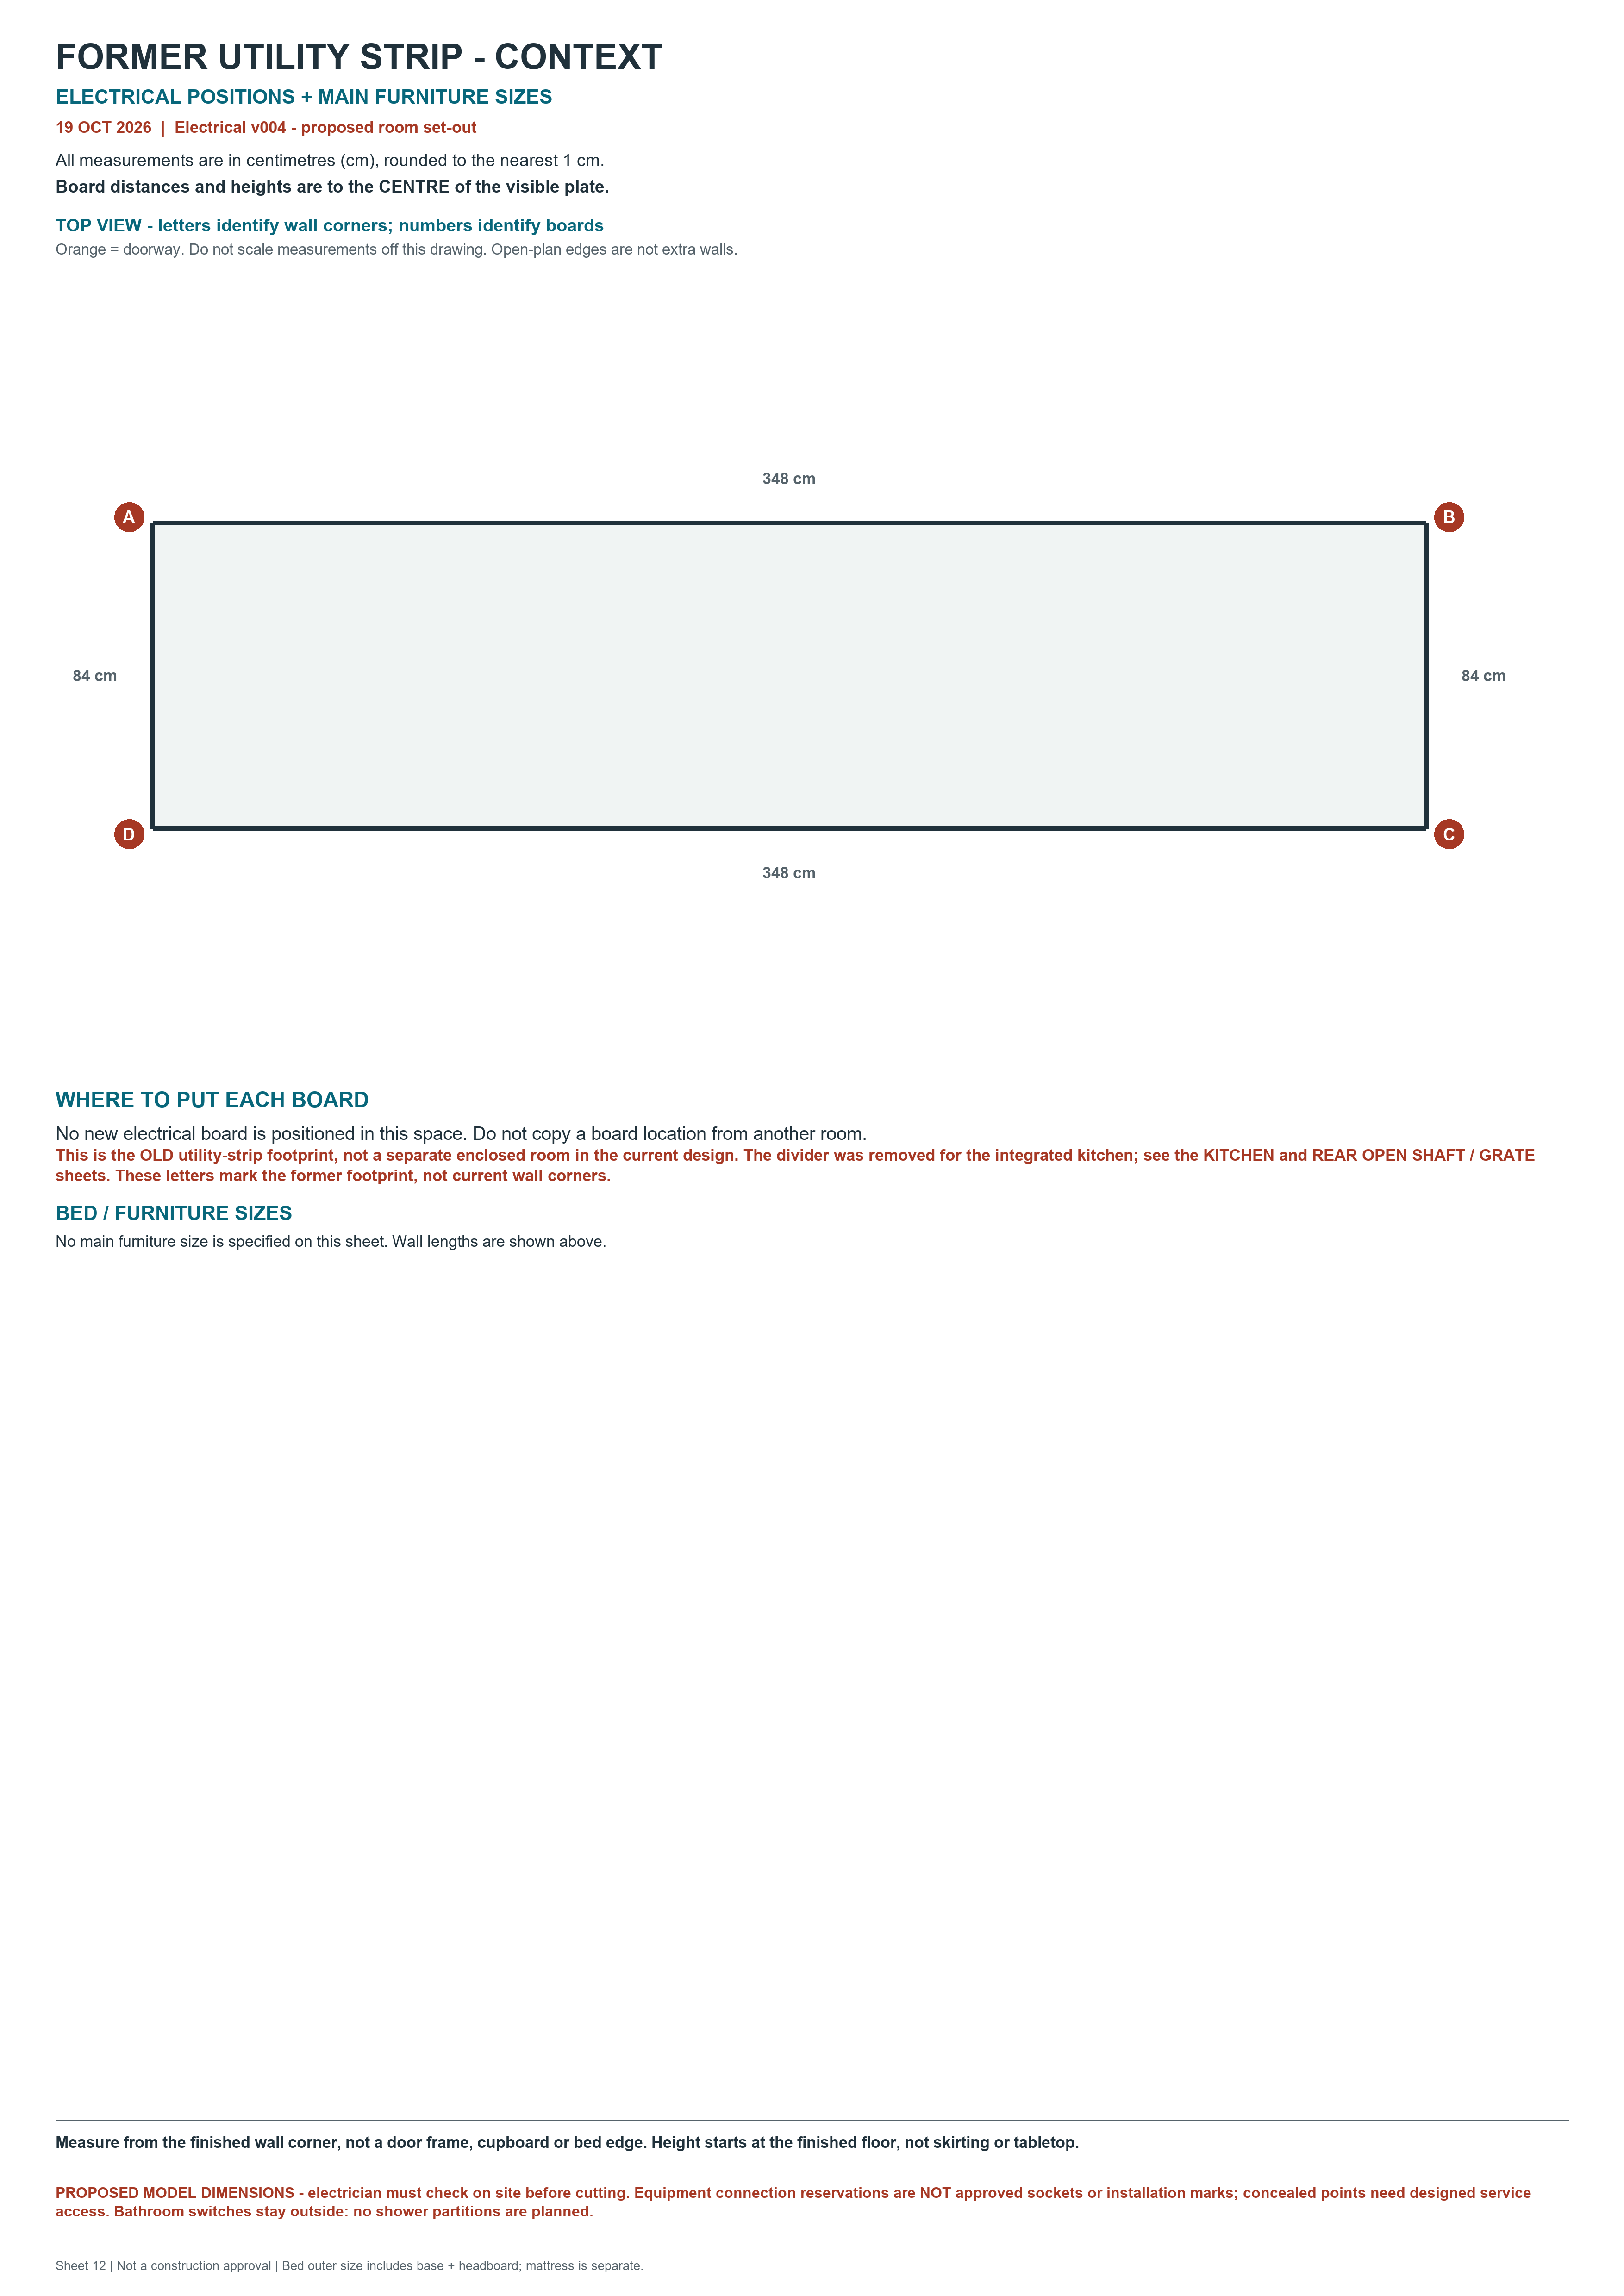
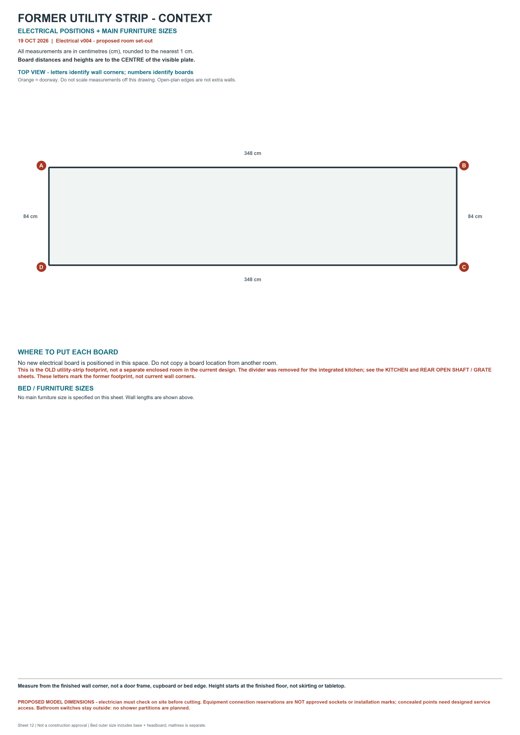
Print the PDF on A3 for the intended text size. Do not measure distances from the printed image. The former utility sheet is historical footprint context, not a separate enclosed room in the current kitchen.
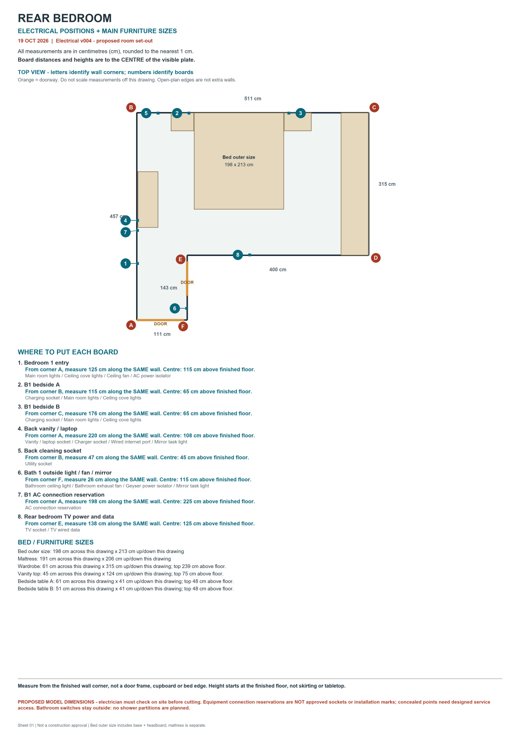
Rear bedroom
Middle bedroom
Front bedroom
Hall / family lounge
Dining
Kitchen
Entry lobby
Rear bathroom
Middle bathroom
Front bathroom
Front dressing
Former utility strip (context)
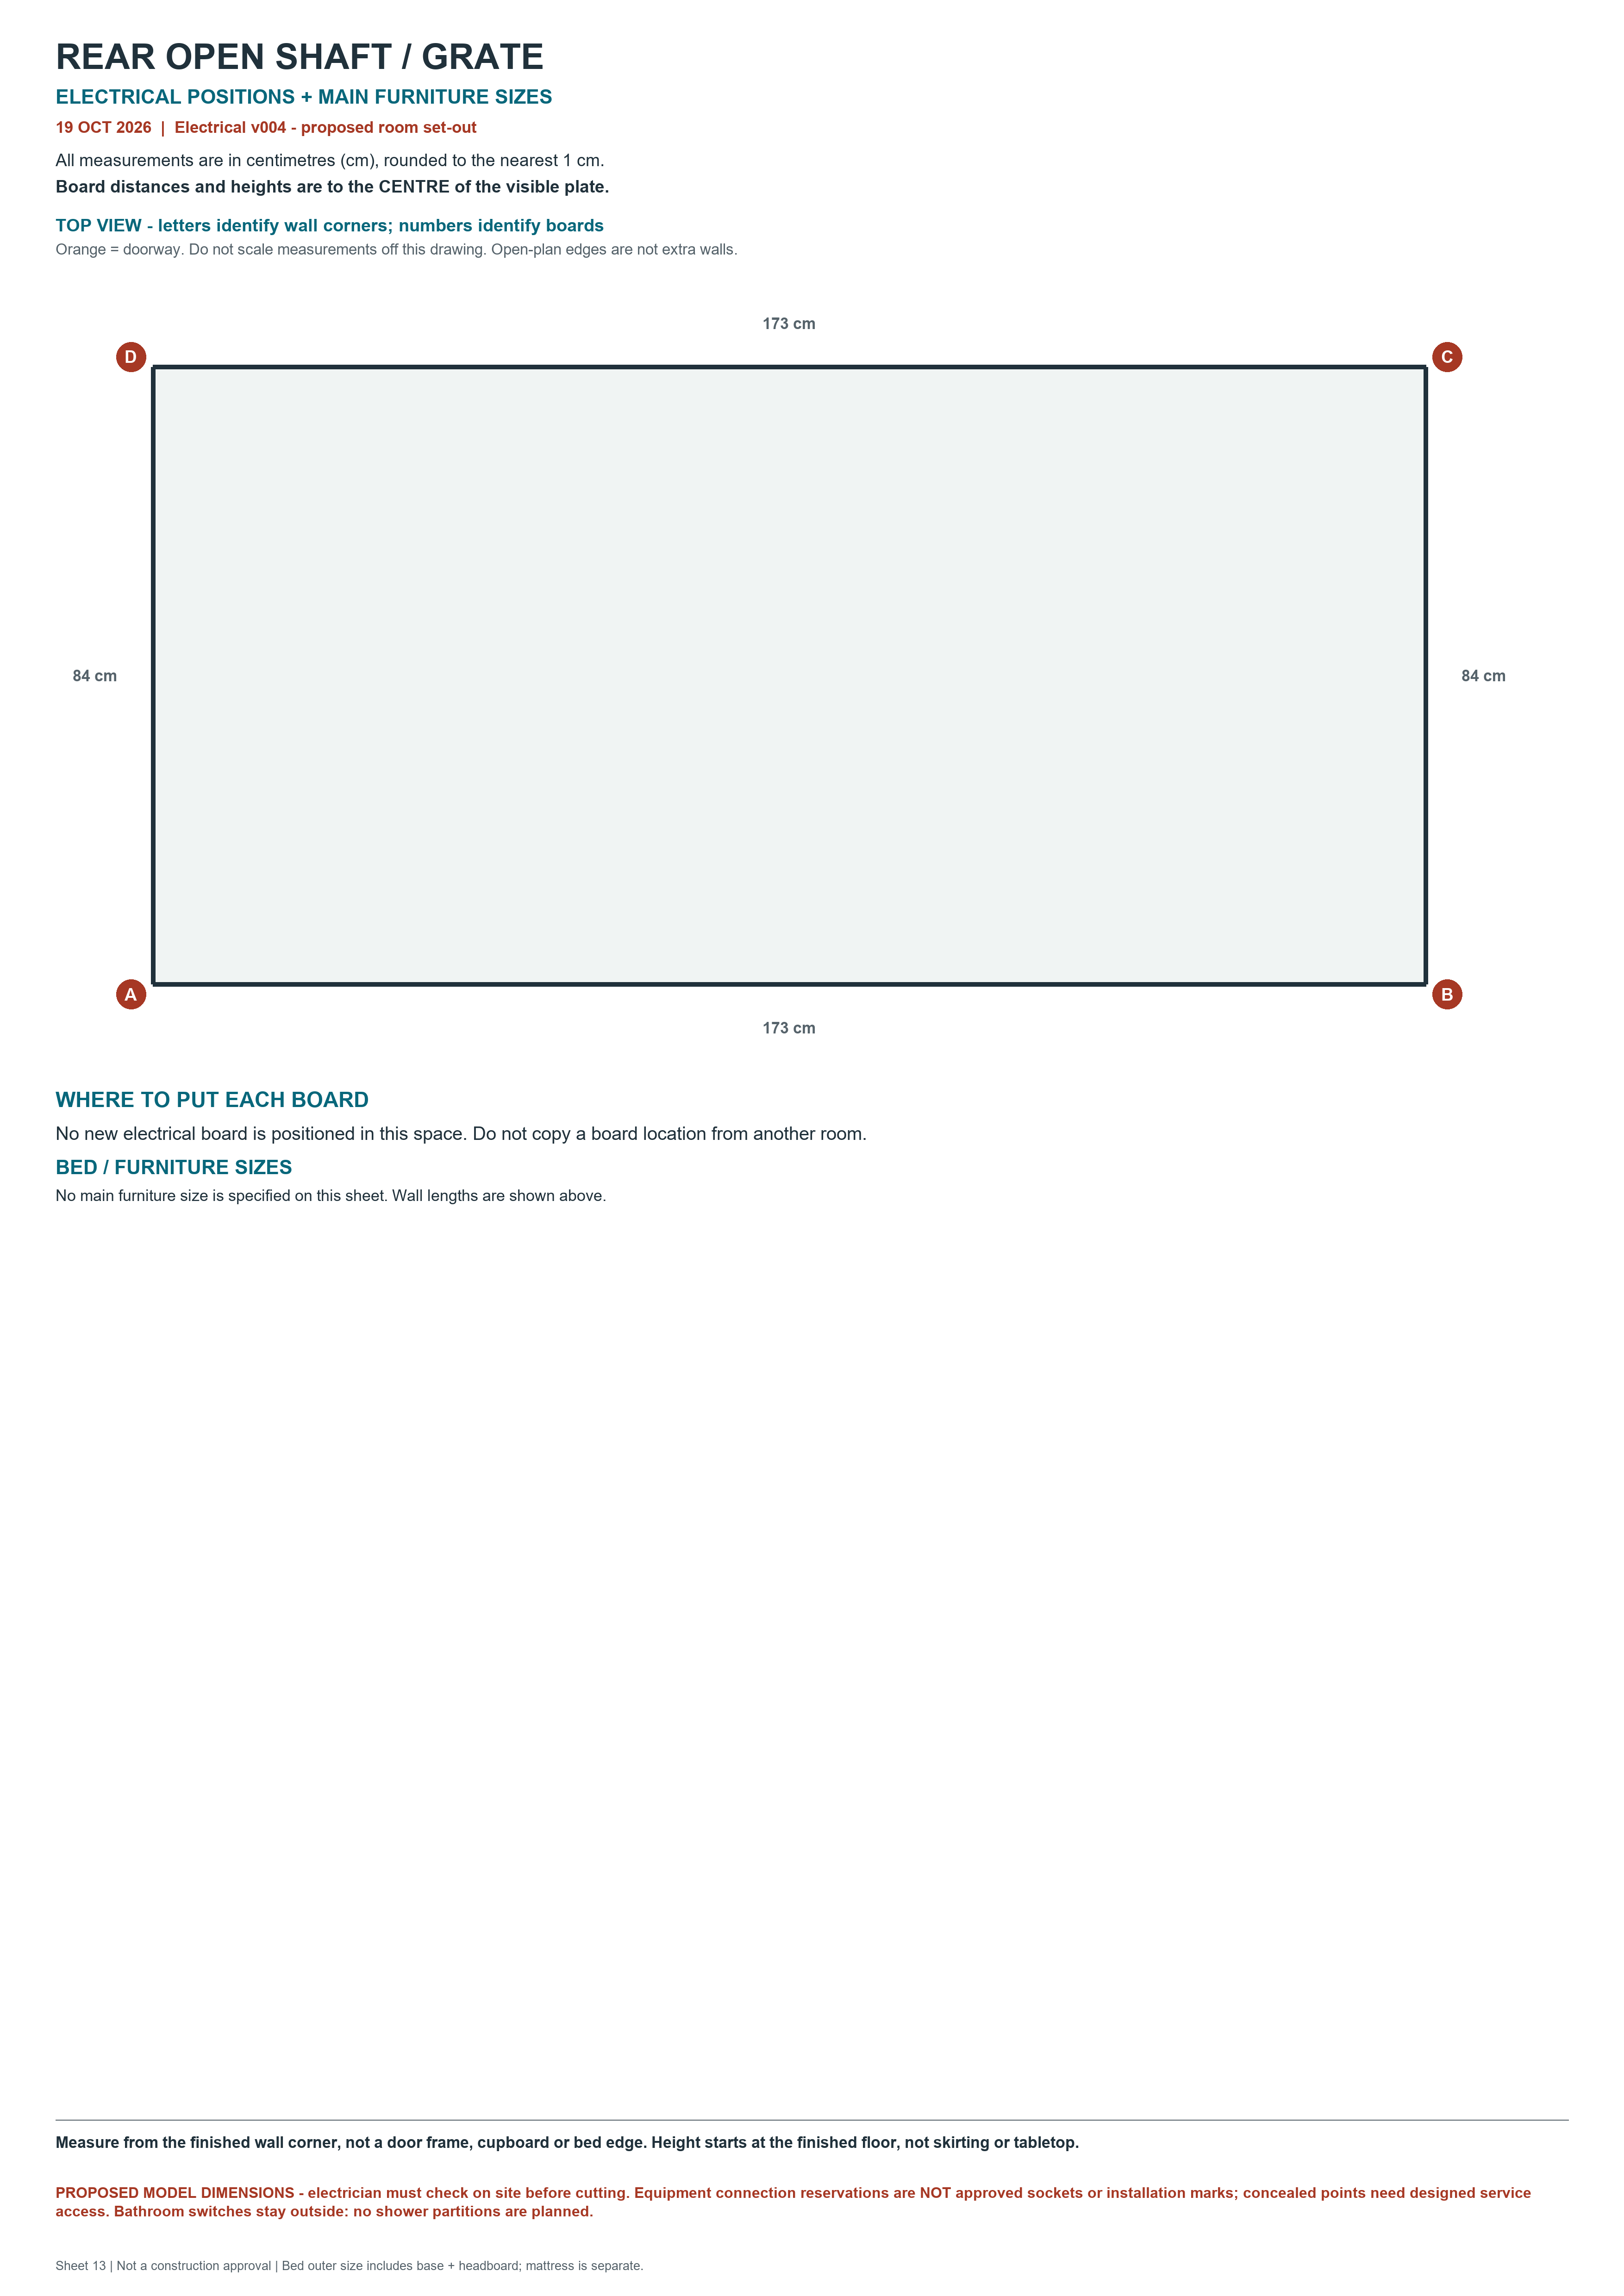
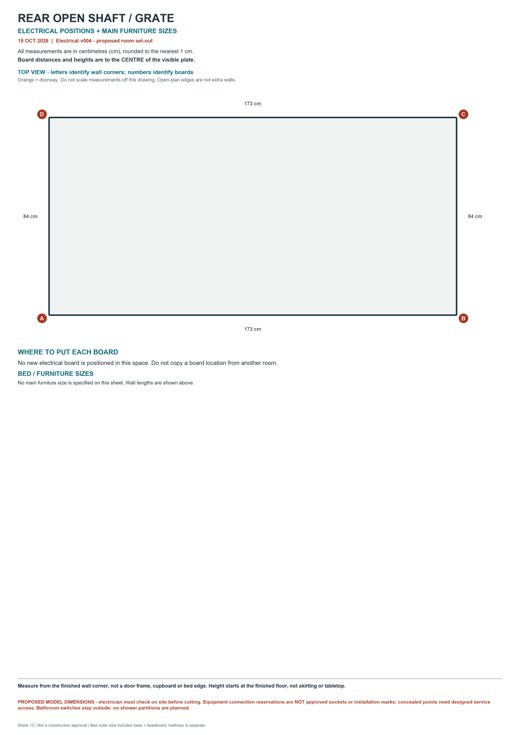
Rear open shaft / grate
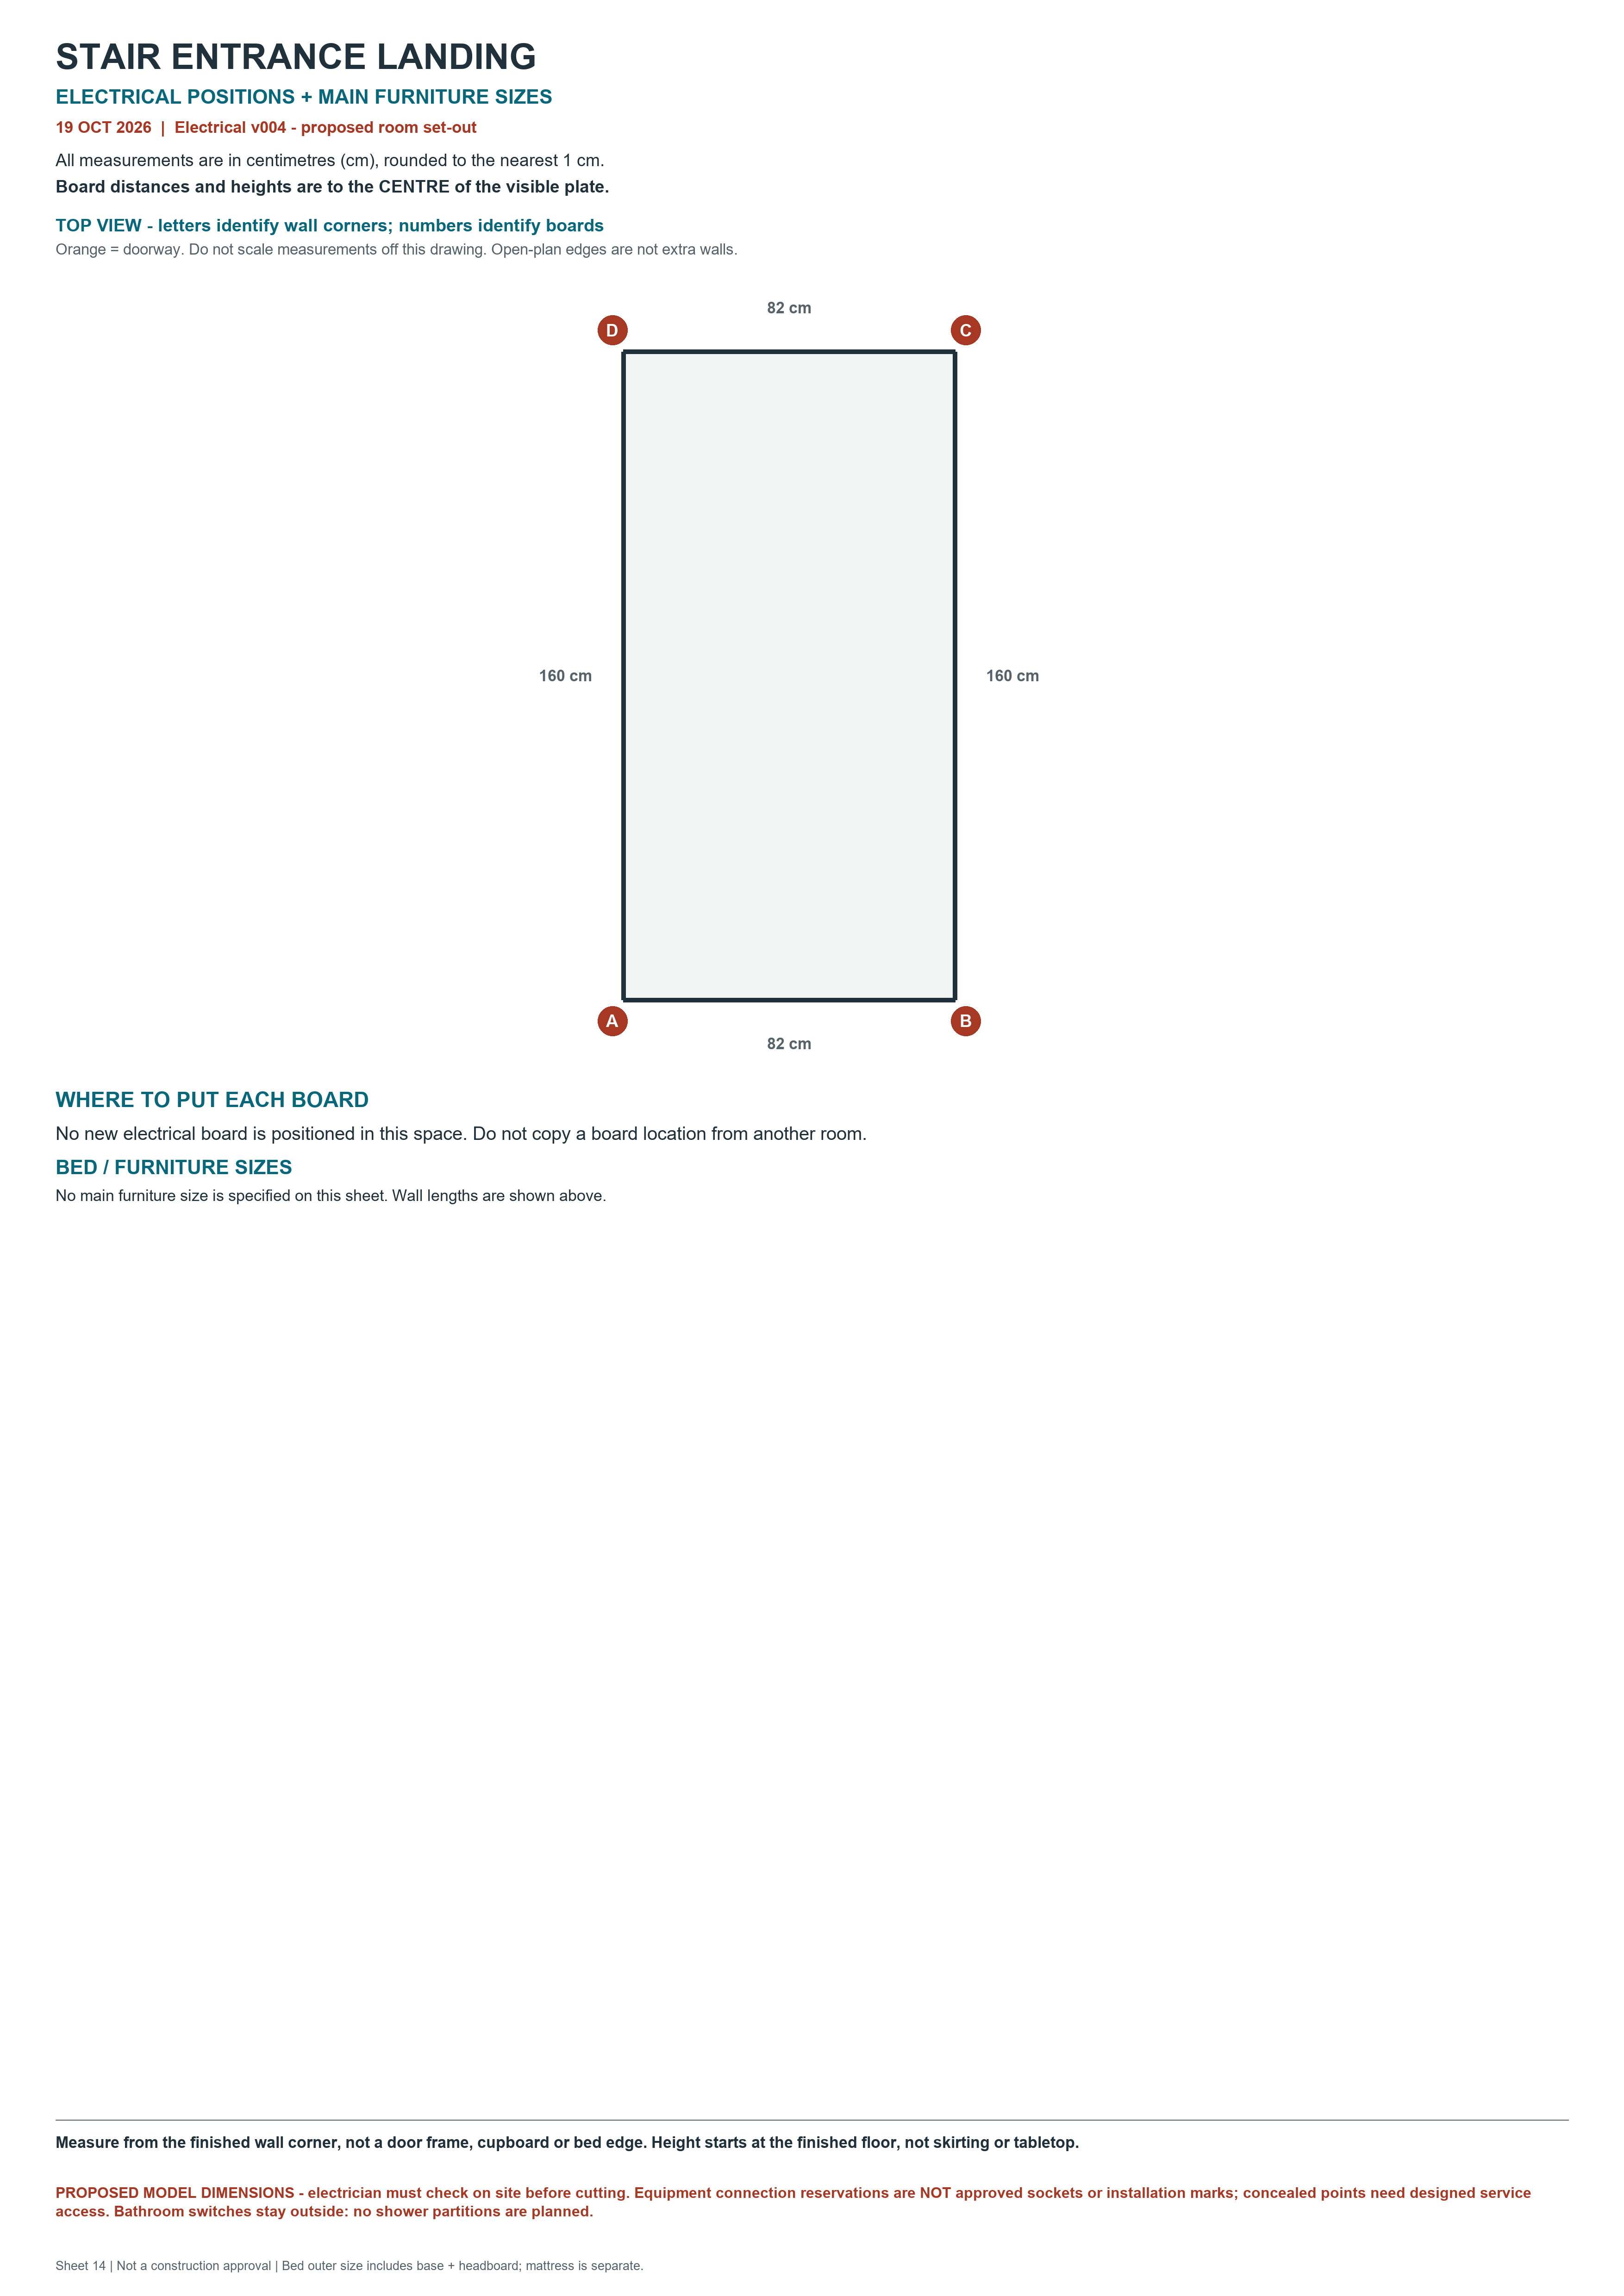
Stair entrance landing