Back to house

Intermediate landing

Independent study v001
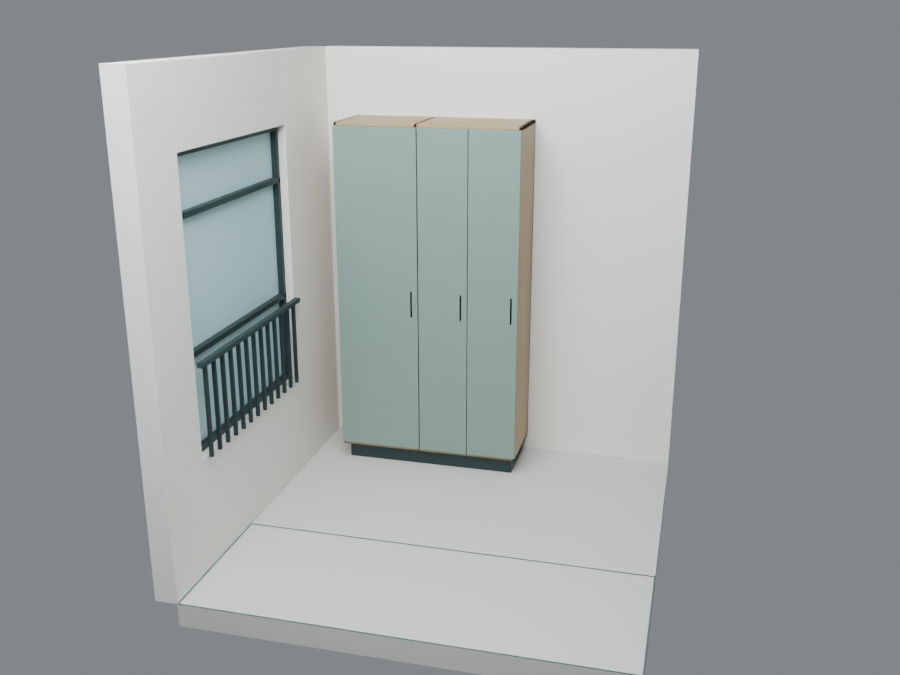
Proposed sage dry-storage bays and replacement left window on the intermediate landing; the right-hand area stays free.

Loading the independent landing model...

No flights are modeled. Front and right context walls are omitted for inspection, not proposed for demolition.
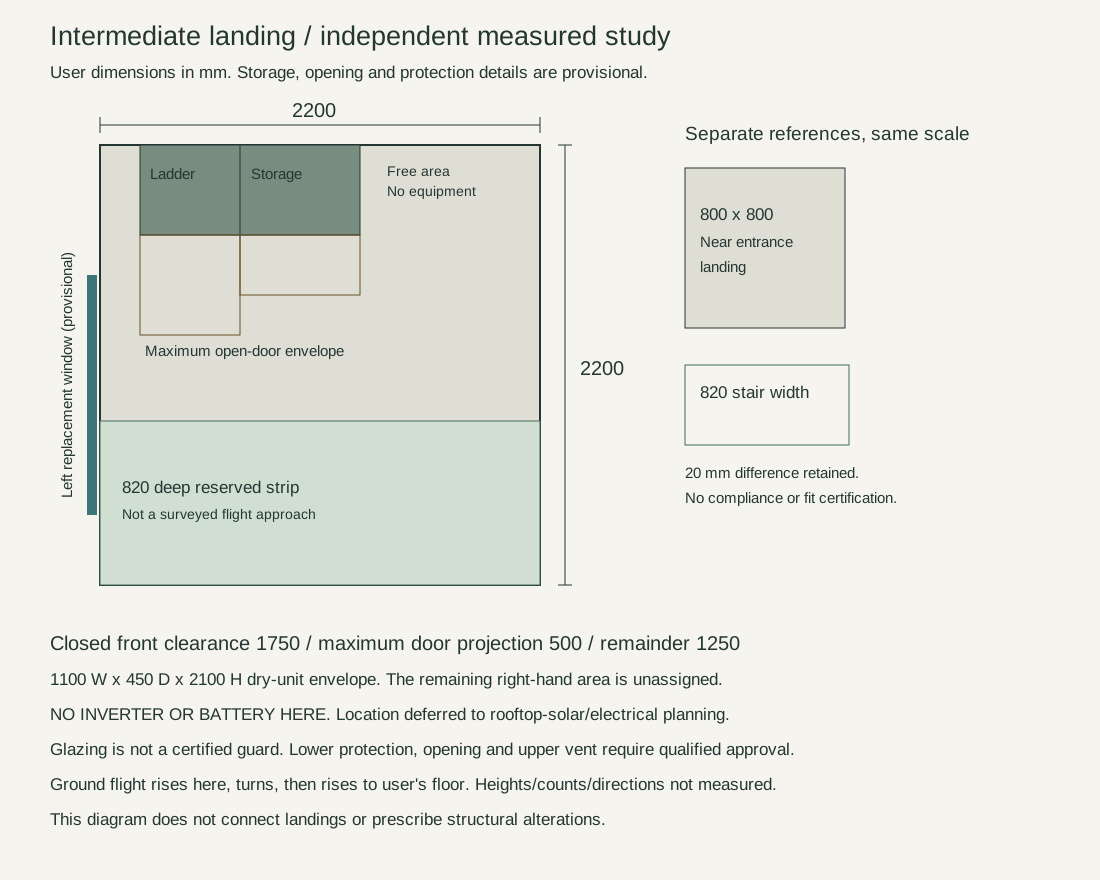
Dimensioned plan and separate references

Open full-size plan 2200 mm square landing plan with 1100 by 450 mm dry storage, open-door envelope, 820 mm reserved strip, and separate 800 mm entrance landing and 820 mm stair-width references.